
Address
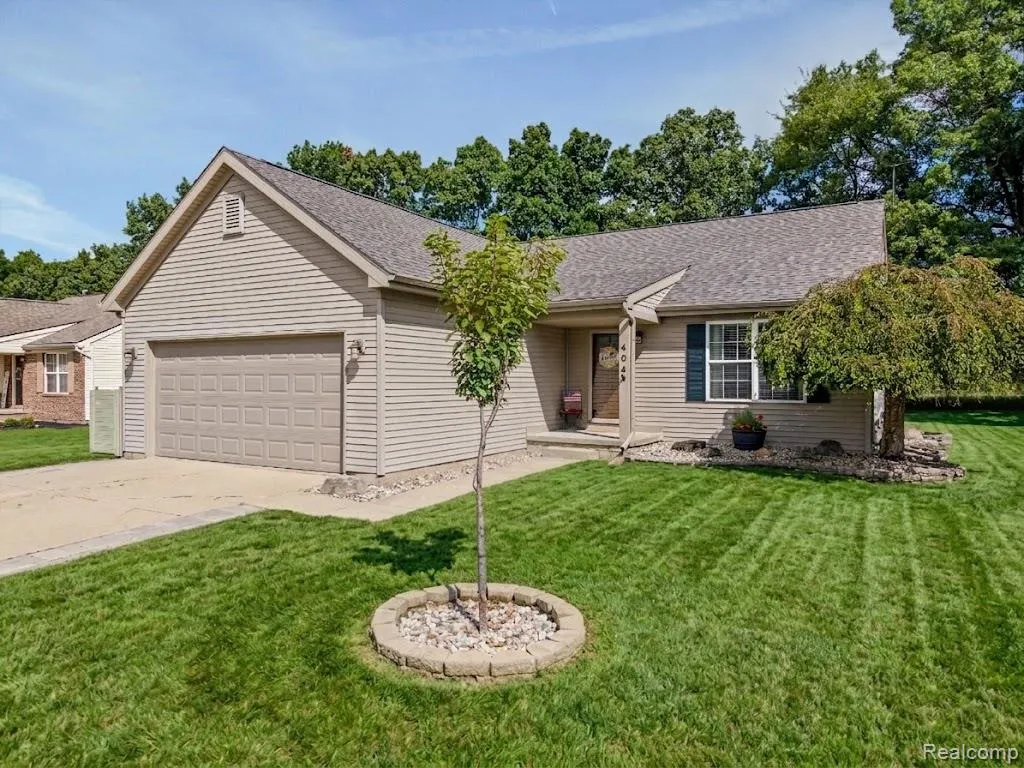
404 Lydia Lane, Linden, MI
Price
$ 365,000
Property Attributes
- ID#20261065601
- TypeSingle Family
- Listing Status Active
- CountyGENESEE
- CityLinden
- AreaLinden
- NeighborhoodCHESTNUT GROVE CONDO
- Zip48451
- StyleRanch
- Year Built2003
- Taxes$ 8035
- Price$ 365,000
- Bedrooms3
- Full Bathrooms2
- Half Bathrooms1
- Sqr Footage2900
- Lot Size0.33 Acres
Data Source:
RealComp
Property Description
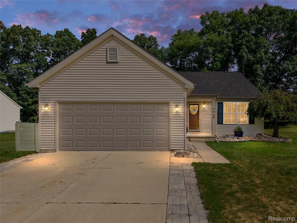
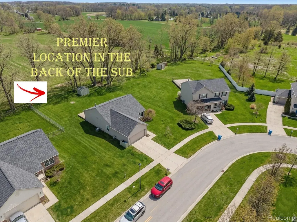
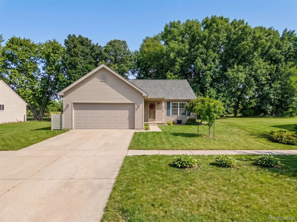
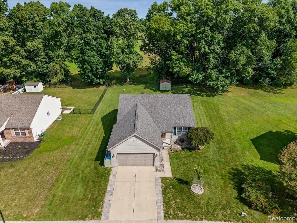
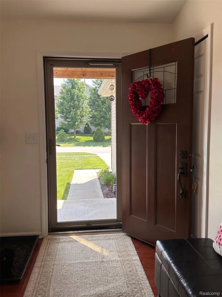
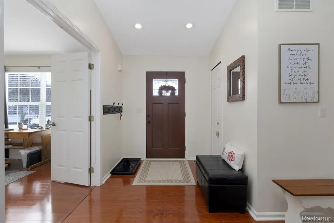
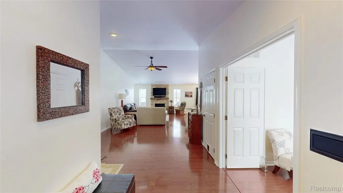
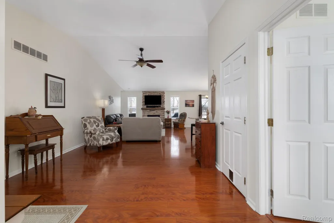
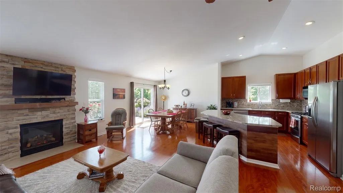
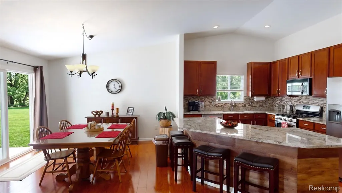
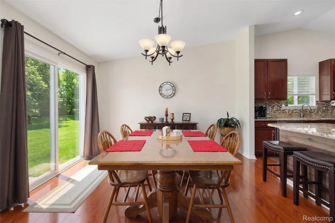
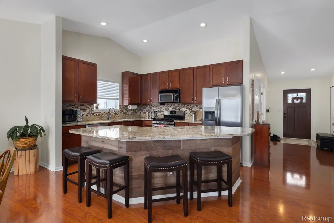
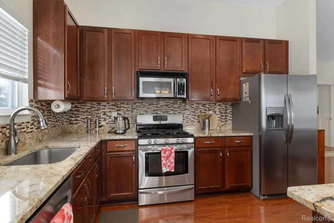
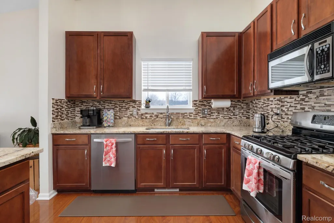
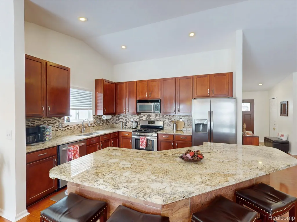
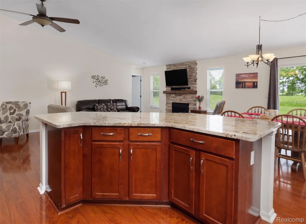
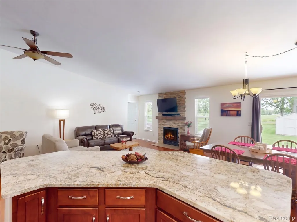
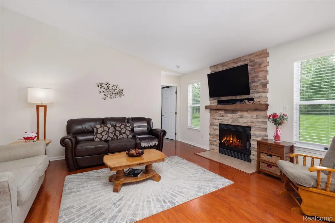
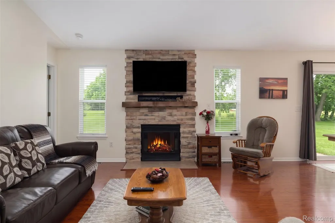
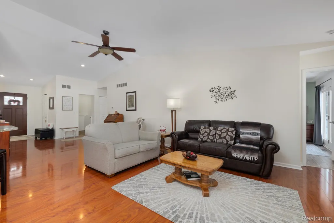
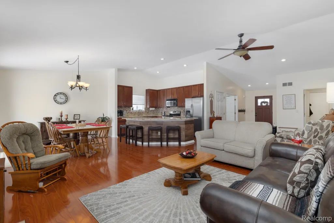
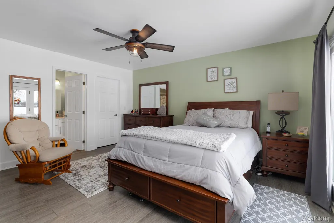
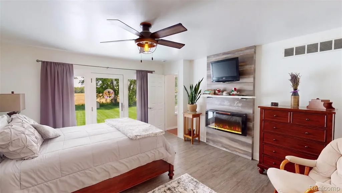
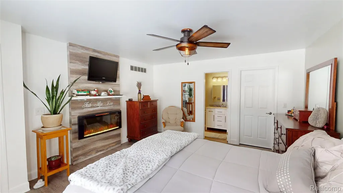
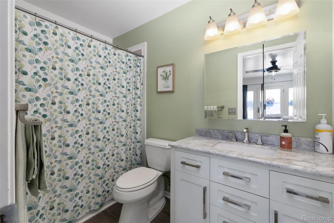
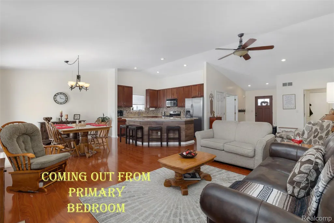
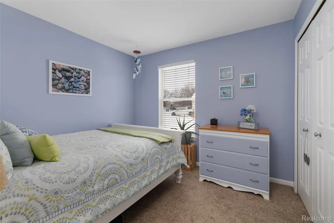
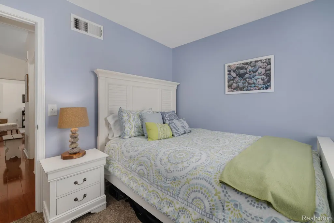
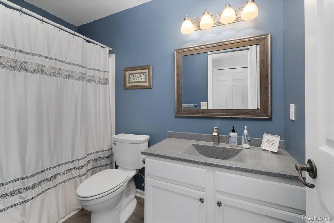
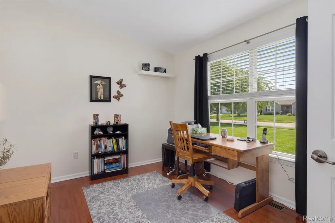
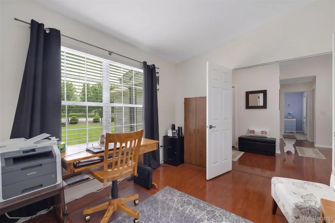
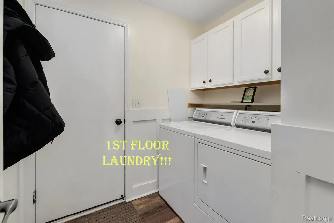
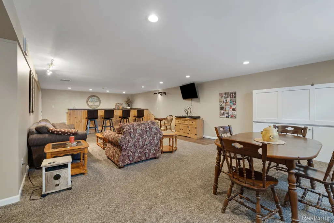
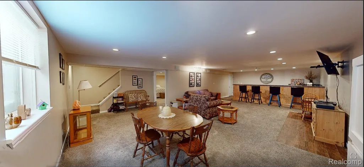
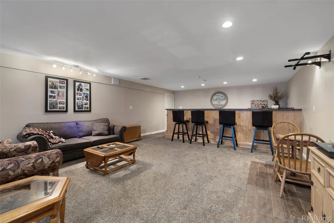
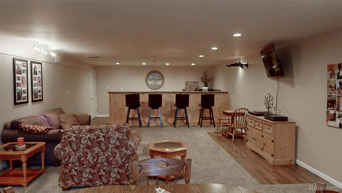
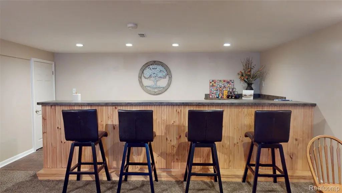
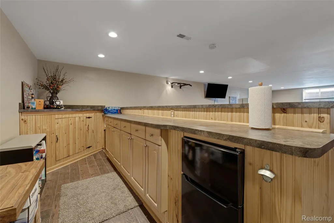
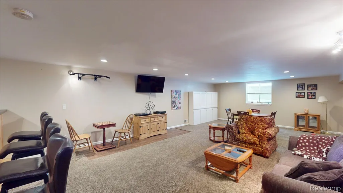
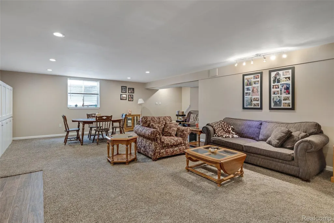
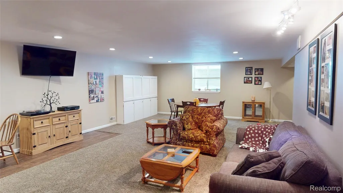
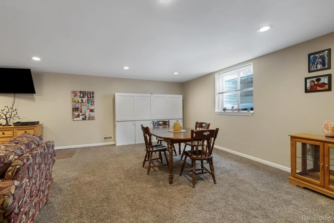
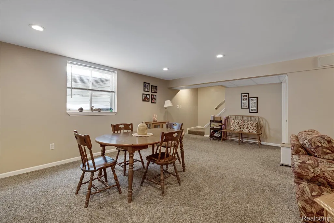
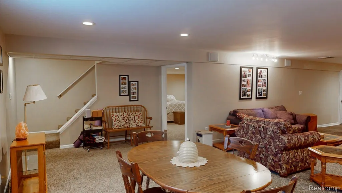
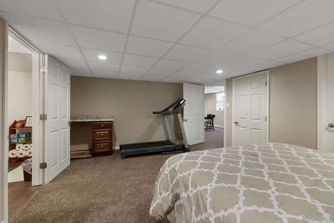
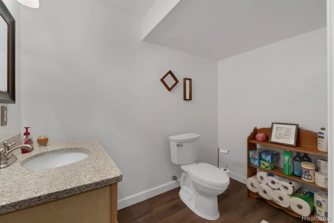
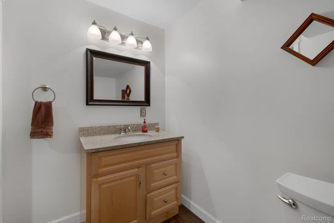
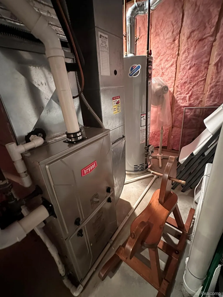
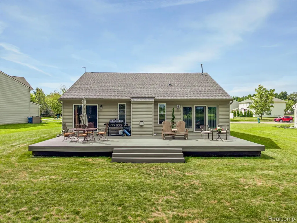
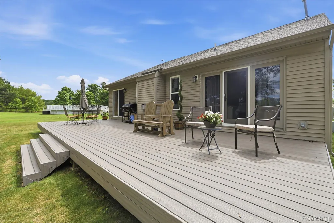
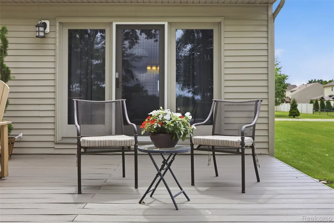
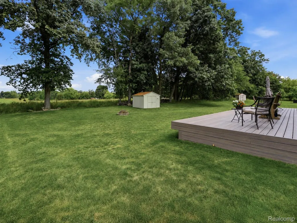
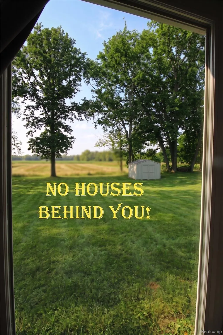
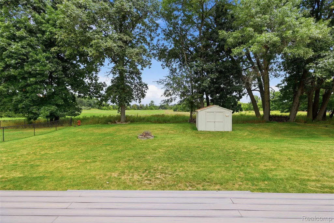
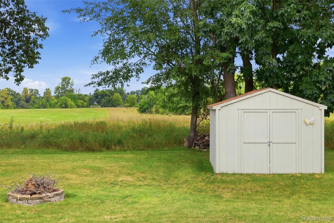
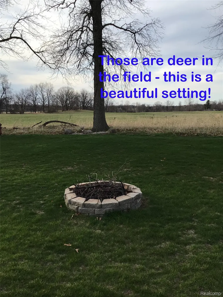
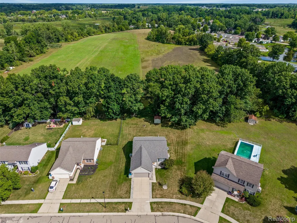
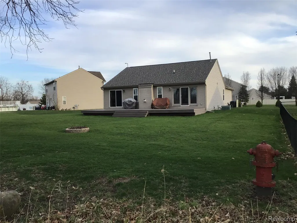
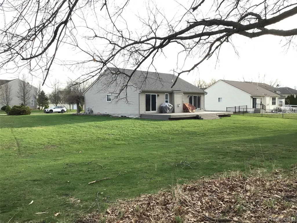
Welcome home to this beautifully updated, clean & 100% move-in-ready ranch boasting the absolute best location in the subdivision w/over 2800 SqFt of finished living space! Tucked away at the very back of the neighborhood, this property offers incredible privacy, very little traffic & walkable sidewalks, while backing up to serene open space. Enjoy a vibrant lifestyle where you can take a quick bike ride to the Mill Pond and gazebo for kayaking and summer concerts in the park. Plus, you're just minutes from local shopping and restaurants! Inside, you'll find a fantastic, open-concept floor plan with stunning vaulted ceilings, a cozy stone-surround fireplace, and freshly updated laminate wood and luxury vinyl flooring throughout. The kitchen is an entertainer's dream, featuring rich cabinetry, an expansive granite island with bar seating, and a stylish tile backsplash. The desirable split-bedroom layout ensures maximum privacy, and you'll love the convenience of a dedicated first-floor laundry room (washer and dryer not included). The primary bedroom is a 13x15 ensuite w/direct access to the deck & a cozy fireplace. The fully finished basement is the ultimate hangout spot! "Belly up" to the massive custom bar, complete w/a bar refrigerator & a microwave. This lower level also features a half bath and multiple areas to retreat to & enjoy to include a fantastic family room and bonus room. Step outside to your outdoor oasis! Relax on the brand-new Trex deck (2024) overlooking the yard which extends into the massive fields beyond where deer and all kinds of wildlife are enjoyed as well as a fire pit, and a shed resting on a sturdy cement slab (new in 2020). Kids will also love the huge common area off Rustic—large enough for neighborhood games of dodgeball! Other Major Peace-of-Mind Updates Include: Furnace (2023), Roof, gutters and H2O heater (all new in 2022) along w/new doors, and flooring. The home also has excellent drainage! This turnkey home truly has it all!
| Price History | |
|---|---|
| 8/21/2026 | Listed $365,000 |
General Features
| Sewer | PublicSewer |
|---|---|
| Heating | ForcedAir, NaturalGas |
| Cooling | CeilingFans, CentralAir |
| Utilities | UndergroundUtilities |
| Possession | ClosePlus31to60Days |
| Roof | Asphalt |
| Appliances | BarFridge, Dishwasher, EnergyStarQualifiedRefrigerator, FreeStandingGasRange, Microwave, WaterSoftenerOwned |
| HOA Fee | 92.0 |
| Garage Spaces | 2.0 |
| Patio/Porch Features | Deck, Porch |
| Architectural Style | Ranch |
| Pool Features | None |
| Construction Materials | VinylSiding |
| Year Built | 2003 |
| Electric | CircuitBreakers |
| Levels | One |
| Property Subtype | SingleFamilyResidence |
| Assoc Fee Paid Per | Quarterly |
| County | Genesee |
| New Construction | No |
| Property Type | Residential |
| HOA | Yes |
| Attached Garage | Yes |
| Subdivision Name | CHESTNUT GROVE CONDO |
| Garage Y/N | Yes |
| Other Structures | Sheds |
| Total Rooms | 10 |
| Full Baths | 2 |
| Status | Active |
| Directions | Silver Lake Rd to Chestnut Way (north) to Sweet Briar Ridge (turn left) to Lydia Lane (to right) to 404 Lydia at the very back of the subdivision |
| City | LindenCity_Genesee |
| Disclosures | TaxesHomesteadExempt |
| Entry Location | GroundLevelwSteps |
| Senior Community Y/N | No |
| High School District | Linden |
| MLS Area | Area08123Linden |
| Lot Size Units | Acres |
| Carport Y/N | No |
| Land Lease Y/N | No |
| Tax Annual Amount | 8035.0 |
| Home Warranty Y/N | No |
| Lease Renewal Y/N | No |
| Additional Parcels Y/N | No |
| Lease Considered Y/N | No |
| Rent Control Y/N | No |
| Standard Status | Active |
| Occupancy Type | Owner |
| Tax Assessed Value | 124436 |
| Expected Active Date | 2026-08-22 |
| MobileHomeRemainsYN | No |
| PostalCity | Linden_Genesee |
| Legal Description | UNIT 59 CHESTNUT GROVE (03) FR 61-19-400-021 |
Interior Features
| Basement | Daylight, Finished, Full |
|---|---|
| Fireplace Features | Electric, Gas, LivingRoom, MasterBedroom |
| Basement (Y/N) | Yes |
| Air Conditioning Y/N | Yes |
| Heating Y/N | Yes |
| Fireplace Y/N | Yes |
| Above Grade Finished Area | 1520.0 |
| Half Baths | 1 |
| Laundry Features | LaundryRoom |
| Total Bedrooms | 3 |
| Below Grade Finished Area | 1380.0 |
| WaterHeaterFuel | NaturalGas |
| LivingAreaSource | PublicRecords |
| Above Grade Finished Area Unit Type | SquareFeet |
| Total Baths | 3 |
Exterior Features
| Parking Features | TwoCarGarage, Attached |
|---|---|
| Water Source | Public |
| Foundation Details | Basement, Poured, SumpPump |
| Spa | No |
| Lot Dimensions | 66x157x117x148 |
| Lot Size Acres | 0.33 |
| Waterfront Y/N | No |
| Road Frontage Type | Paved |
| Crops Included Y/N | No |
| Horse Y/N | No |
| Irrigation Water Rights Y/N | No |
Amenities
- Foreclosure
- Views
- Short Sale
- New Construction
- Adult 55+
- Lease To Own
- No HOA Fees
- Furnished
- Primary On Main
- Air Conditioning
- Seller Finance
- Green
- Fixer Upper
- Horse
- Golf
- Fireplace
- Deck
- Garage
- Basement
- Pool
 IDX provided courtesy of Realcomp II Ltd., via eXp Realty in Michigan and The Originating MLS(found above), © 2026 Realcomp II Ltd. Shareholders. Shareholders. The information being provided is for consumers personal, non-commercial use and may not be used for any purpose other than to identify prospective properties consumers may be interested in purchasing.
Data is updated as of September 21, 2026 3:47 PM UTC Information deemed reliable but not guaranteed.
The data relating to real estate on this web site comes in part from the Internet Data Exchange (IDX) Program of Realcomp Ltd
Property vs Single Family Average in 48451
Price
Taxes
Year Built
Visits
